9645 Switch Grass Lane, St. John, IN 46373
- $1,300,000
- 6
- BD
- 5
- BA
- 5,862
- SqFt




- List Price
- $1,300,000
- Price Change
- ▲ $150,000 1777330894
- Days on Market
- 290
- MLS#
- 830933
- Status
- PENDING
- Type
- Single Family Residential
- Bedrooms
- 6
- Bathrooms
- 5
- Full-baths
- 3
- Living Area
- 5,862
- Neighborhood
- Preserves
Property Description
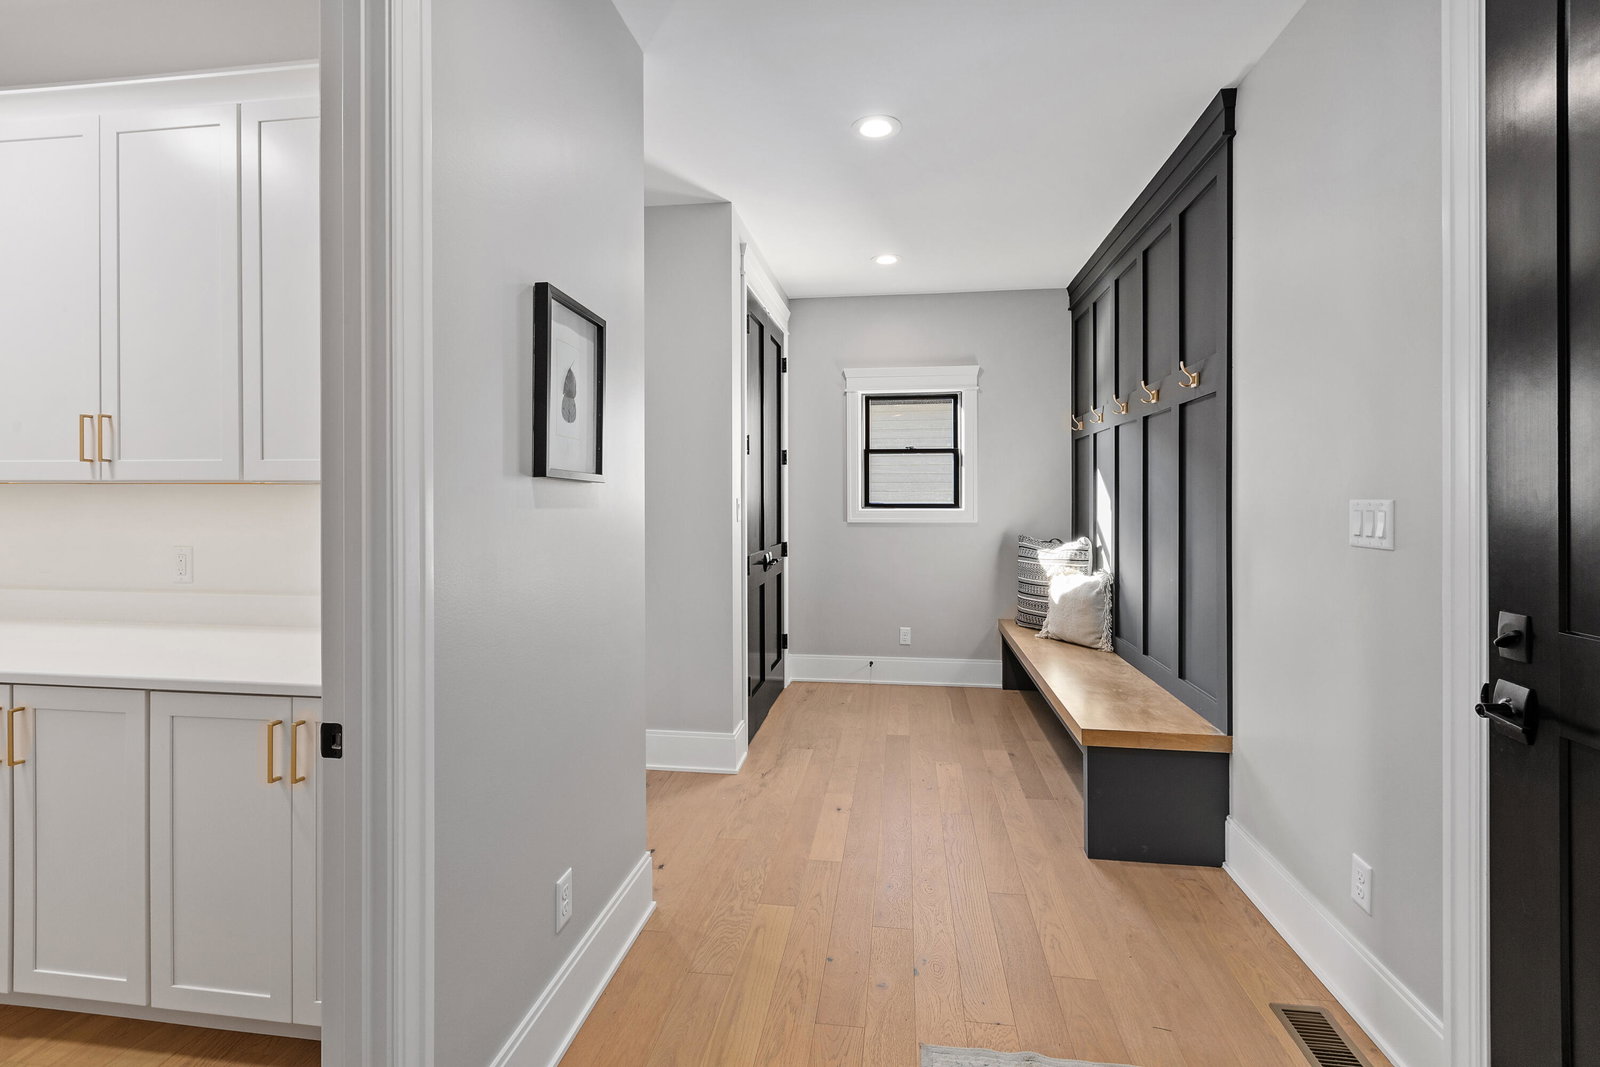
***UNDER CONSTRUCTION***This beautifully crafted two-story new build offers thoughtful design, high-end finishes, and the convenience of a FINISHED walk-out basement. The floor plan includes six spacious bedrooms, five bathrooms, and a dedicated office, providing plenty of room for both work and relaxation. At the center of the home is an impressive chef's kitchen, equipped with professional line fridge/freezer, a six-burner commercial-style range beneath a custom hood, dual wall ovens, and a beverage station perfect for a coffee bar setup. A large island offers generous prep space and casual seating, while abundant soft-close cabinetry, drawer storage, and a butler's pantry with custom built-ins keep everything organized. The adjoining dining area creates an easy flow for gatherings and everyday meals. The living room is designed to impress with its dramatic two-story ceiling, floor-to-ceiling gas fireplace with a custom mantle, and built-in features that blend beauty with function. A main-level flex room with a closet provides an ideal option for guests or an in-law arrangement. Engineered hardwood flooring extends through the primary living areas, adding warmth and continuity. Upstairs, a striking catwalk leads to the luxurious primary suite, complete with two walk-in closets, an oversized dual-sink vanity, a soaking tub, and a well-appointed shower. Three additional bedrooms--two of which share a Jack-and-Jill bathroom--are located on this level, along with a conveniently placed laundry room. Designed with comfort, elegance, and modern living in mind, this home offers exceptional craftsmanship throughout and the added bonus of a walk-out basement. Photos shown are from a previously completed build.
/u.realgeeks.media/picknick2sell/header.png)
Additional Information
- Taxes
- $7,000
- Acres
- 0.34
- Appliances
- Built-In Gas Range, Water Softener Owned, Stainless Steel Appliance(s), Range Hood, Refrigerator, Microwave, ENERGY STAR Qualified Appliances, Dishwasher, Disposal
- Basement
- Yes
- Elementary School
- George Bibich Elementary School
- Exterior Features
- Balcony, Rain Gutters, Private Yard
- Fireplaces
- 1
- Heating
- ENERGY STAR Qualified Equipment, Forced Air
- High School
- Lake Central High School
- Middle School
- Kahler Middle School
- School District
- Lake Central
- Sewer
- Public Sewer
- Utilities
- Cable Available, Water Connected, Sewer Connected, Natural Gas Available, Electricity Connected
- Water
- Public
Mortgage Calculator
Listing courtesy of Listing Agent: Jennifer Stiglitz from Listing Office: Better Homes and Gardens Real.
The content relating to real estate for sale and/or lease on this Web site comes in part from the Internet Data eXchange (IDX) program of the Northwest Indiana REALTORS® Association Multiple Listing Service (NIRA MLS). and is communicated verbatim, without change, as filed by its members. This information is being provided for the consumers’ personal, noncommercial use and may not be used for any other purpose other than to identify prospective properties consumers may be interested in purchasing or leasing.
The accuracy of all information, regardless of source, is deemed reliable but is not warranted, guaranteed, should be independently verified and may be subject to change without notice. Measurements are solely for the purpose of marketing, may not be exact, and should not be relied upon for loan, valuation, or other purposes. Featured properties may not be listed by the office/agent presenting this information.
NIRA MLS MAKES NO WARRANTY OF ANY KIND WITH REGARD TO LISTINGS PROVIDED THROUGH THE IDX PROGRAM INCLUDING, BUT NOT LIMITED TO, ANY IMPLIED WARRANTIES OF MERCHANTABILITY AND FITNESS FOR A PARTICULAR PURPOSE. NIRA MLS SHALL NOT BE LIABLE FOR ERRORS CONTAINED HEREIN OR FOR ANY DAMAGES IN CONNECTION WITH THE FURNISHING, PERFORMANCE, OR USE OF THESE LISTINGS.
Listings provided through the NIRA MLS IDX program are subject to the Federal Fair Housing Act and which Act makes it illegal to make or publish any advertisement that indicates any preference, limitation, or discrimination based on race, color, religion, sex, handicap, familial status, or national origin.
NIRA MLS does not knowingly accept any listings that are in violation of the law. All persons are hereby informed that all dwellings included in the NIRA MLS IDX program are available on an equal opportunity basis.
Copyright 2026 NIRA MLS - All rights reserved. 800 E 86th Avenue, Merrillville, IN 46410 USA.
ALL RIGHTS RESERVED WORLDWIDE. No part of any listing provided through the NIRA MLS IDX program may be reproduced, adapted, translated, stored in a retrieval system, or transmitted in any form or by any means, electronic, mechanical, photocopying, recording, scanning or any information storage and retrieval system, or otherwise, without the prior written permission of NIRA MLS. The information contained herein including but not limited to all text, photographs, digital images, virtual tours, may be seeded and monitored for protection and tracking. If you believe any NIRA MLS listing contains material that infringes your copyrighted work, please Click Here to review our DMCA policy and learn how to submit a takedown request.